
Poured Concrete Foundation Walls in Southern Maryland: What Homeowners and Builders Should Know
Every home is only as good as what it sits on. Framing, roofing, and finishes get most of the attention, but the foundation is the one part of a house you can't easily fix or replace once it's in. In Southern Maryland, where clay soils, a high water table near the Bay, and freeze-thaw winters all work against a foundation, getting it right the first time matters even more.
Poured concrete foundation walls are the standard for new homes, additions, and basements across Calvert, St. Mary's, Charles, Prince George's, and Anne Arundel counties. This guide walks through how a poured foundation goes in, how long it takes, what local conditions affect the design, and what homeowners and builders should ask before choosing a foundation contractor.
What Is a Poured Concrete Foundation Wall?
A poured foundation wall is a solid, monolithic concrete wall cast in place on the job site. Crews set reinforced forms on top of a concrete footing, then fill them with ready-mix concrete. When the concrete cures and the forms come off, you have a continuous wall with no mortar joints.
That solid construction is the main advantage over concrete block. With no joints for water to work through, poured walls resist moisture better, handle lateral soil pressure well, and give a clean, flat surface for waterproofing and finishing. If you're still weighing the two, see our comparison of poured concrete walls vs. concrete block.
Residential foundation walls are typically 8 or 10 inches thick, depending on wall height, how much soil will be backfilled against them, and what the structural plans call for. Steel reinforcing bar (rebar) runs through the wall to add tensile strength and help control cracking.
How a Poured Foundation Goes In: Step by Step
1. Excavation and Layout
The site is excavated to the depth shown on the plans, and the building corners are staked and checked against the survey. Accurate layout here prevents expensive problems later, because the foundation sets the dimensions for everything built on top of it.
2. Footings
Footings are the wide concrete base the walls sit on. They spread the weight of the house over a larger area of soil and must sit below the local frost line so freezing ground can't heave them. Your county's building code sets the minimum depth. In most cases the county inspects the footing excavation before any concrete is poured.
3. Forming the Walls
Once the footings have set, crews stand reusable wall forms on top of them. The forms are tied together at a precise spacing to hold the wall thickness, braced plumb, and checked for square. Openings for windows, doors, and utility penetrations are blocked out at this stage.
4. Reinforcing Steel and Embeds
Rebar is placed according to the plans, along with anchor bolts or straps that will tie the house framing to the foundation. Getting these embeds in the right locations before the pour saves the framing crew time and keeps the structure properly connected.
5. The Pour
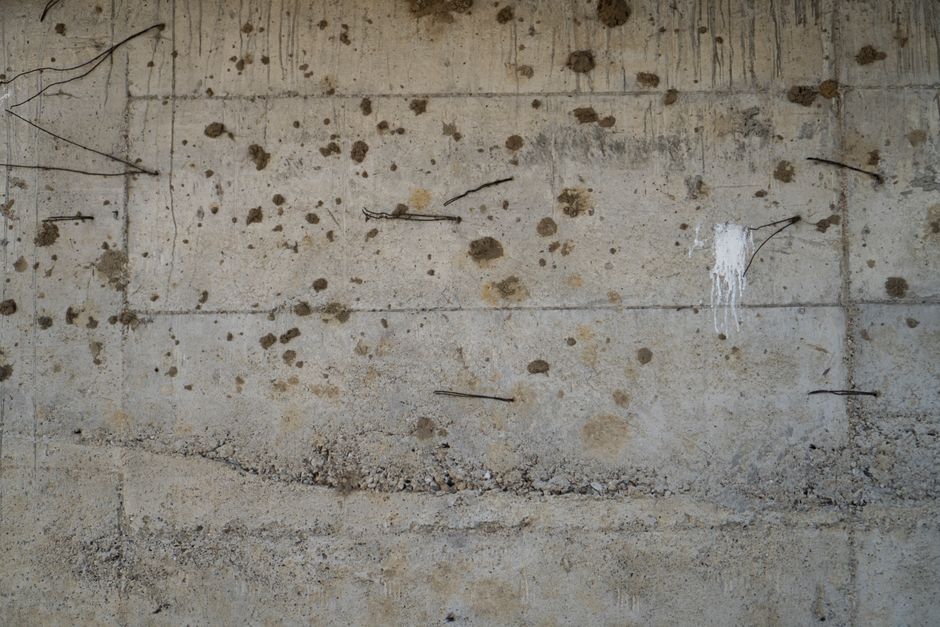
Ready-mix concrete is placed into the forms, often with a concrete pump when the truck can't get close to the excavation or the site is tight. The concrete is consolidated as it's placed to remove air pockets and make sure it fills the forms completely around the steel.
6. Stripping Forms and Curing
Forms usually come off within a day or two, once the concrete can hold its own shape. Curing continues for weeks after that. Concrete reaches a large share of its strength in the first week and approaches its design strength at about 28 days. Our article on concrete curing explains why that early period matters so much.
7. Damp-Proofing, Drainage, and Backfill
Before soil goes back against the walls, the exterior is damp-proofed or waterproofed and a footing drain is installed to carry groundwater away. Backfill should wait until the walls have cured enough and are properly braced, which usually means the first-floor deck is framed. Backfilling too early is one of the most common causes of cracked or bowed foundation walls.
How Long Does a Poured Foundation Take?
For a typical single-family home, the foundation itself generally takes one to two weeks from footing to finished walls, weather and inspections permitting. Footings are poured first, walls are formed and poured a few days later, and the forms are stripped shortly after. Rain, cold snaps, and inspection scheduling are the usual reasons that timeline stretches.
Southern Maryland Conditions That Shape Your Foundation
Clay soils. Much of Southern Maryland sits on clay that swells when wet and shrinks when dry. That movement puts pressure on foundation walls and can shift poorly supported footings. Proper footing size, compaction, and drainage all help.
High water tables. Lots near the Chesapeake Bay, the Patuxent, and the Potomac often have groundwater close to the surface. On these sites, full waterproofing and a well-designed drainage system are worth far more than the minimum damp-proofing the code requires.
Freeze-thaw cycles. Maryland winters swing above and below freezing again and again. Footings below the frost line and well-drained backfill keep frost from lifting or cracking the foundation.
Cold-weather pours. Foundations can be poured in winter, but concrete needs protection when temperatures drop near freezing. Insulated blankets, adjusted mix designs, and careful scheduling keep fresh concrete from freezing before it gains strength.
Basement, Crawl Space, or Slab?
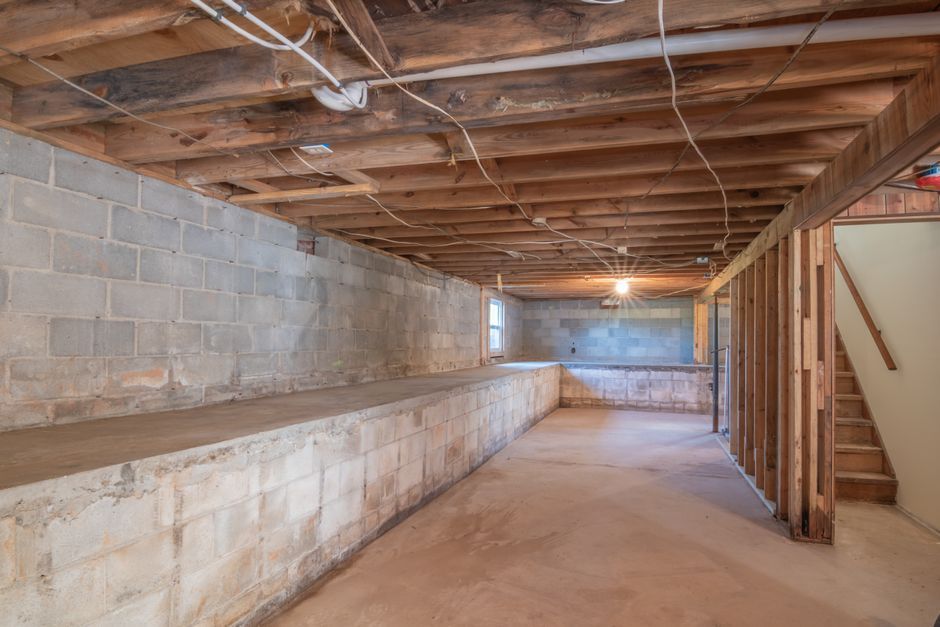
Poured walls are used for full basements, crawl spaces, and the stem walls under slab-on-grade homes. A full basement adds finished or storage space and gives easy access to plumbing and mechanicals. A crawl space costs less and still keeps the house off the ground. The right choice depends on your lot, the water table, your budget, and how you plan to use the space. Learn more about our basement and crawl space work, or read our broader guide to concrete foundations in Maryland.
For Builders: Keeping the Foundation on Schedule
The foundation sets the pace for the whole project. A few habits help it go smoothly:
- Share final, stamped plans early, including window, door, and utility locations, so openings and embeds are formed correctly the first time.
- Confirm site access for concrete trucks or a pump before the pour date.
- Book footing and wall inspections with the county as early as you can.
- Agree on who handles damp-proofing, drain tile, and backfill so nothing falls between trades.
- Build weather days into the schedule, especially from late fall through early spring.
For Homeowners: Questions to Ask a Foundation Contractor
- Are you licensed and insured in Maryland, and do you handle the required inspections?
- What wall thickness and reinforcement will you use, and why?
- How will you handle drainage and waterproofing on my lot?
- How long will the concrete cure before backfill?
- What happens if bad weather hits on pour day?
- Can I see photos of recent foundations you've poured in this area?
A good foundation contractor will answer these clearly and explain the reasoning behind the plan for your specific site.
Frequently Asked Questions
Are poured concrete walls better than block for a basement?
For most basements, yes. Poured walls are solid with no mortar joints, so they resist water and lateral soil pressure better than block. Block can still make sense in some situations, such as remote sites or small projects.
How long does a poured concrete foundation take to cure?
Forms typically come off within one to two days. Concrete gains much of its strength in the first week and approaches full design strength at about 28 days, though framing can usually begin well before then.
Can you pour a concrete foundation in winter in Maryland?
Yes, with precautions. Fresh concrete must be protected from freezing using insulated blankets, adjusted mixes, and careful timing until it has gained enough strength.
How thick are poured foundation walls?
Residential poured walls are typically 8 or 10 inches thick. The structural plans set the exact thickness based on wall height and soil load.
Do poured foundation walls need waterproofing?
Building codes require at least damp-proofing on basement walls. On Southern Maryland lots with high groundwater or heavy clay, full waterproofing and a footing drain are strongly recommended.
Build on Solid Ground with Concrete Walls Inc.
A poured concrete foundation is a one-time investment that supports your home for generations. Concrete Walls Inc. pours foundation walls for homeowners and builders across Calvert, St. Mary's, Charles, Prince George's, and Anne Arundel counties, with the planning and attention to local conditions that a lasting foundation requires.
Contact Concrete Walls Inc. or call 301-855-0170 to talk through your project and get a quote.